Serene Minimal Villa
Bengaluru • 4,200 sq ft
About project
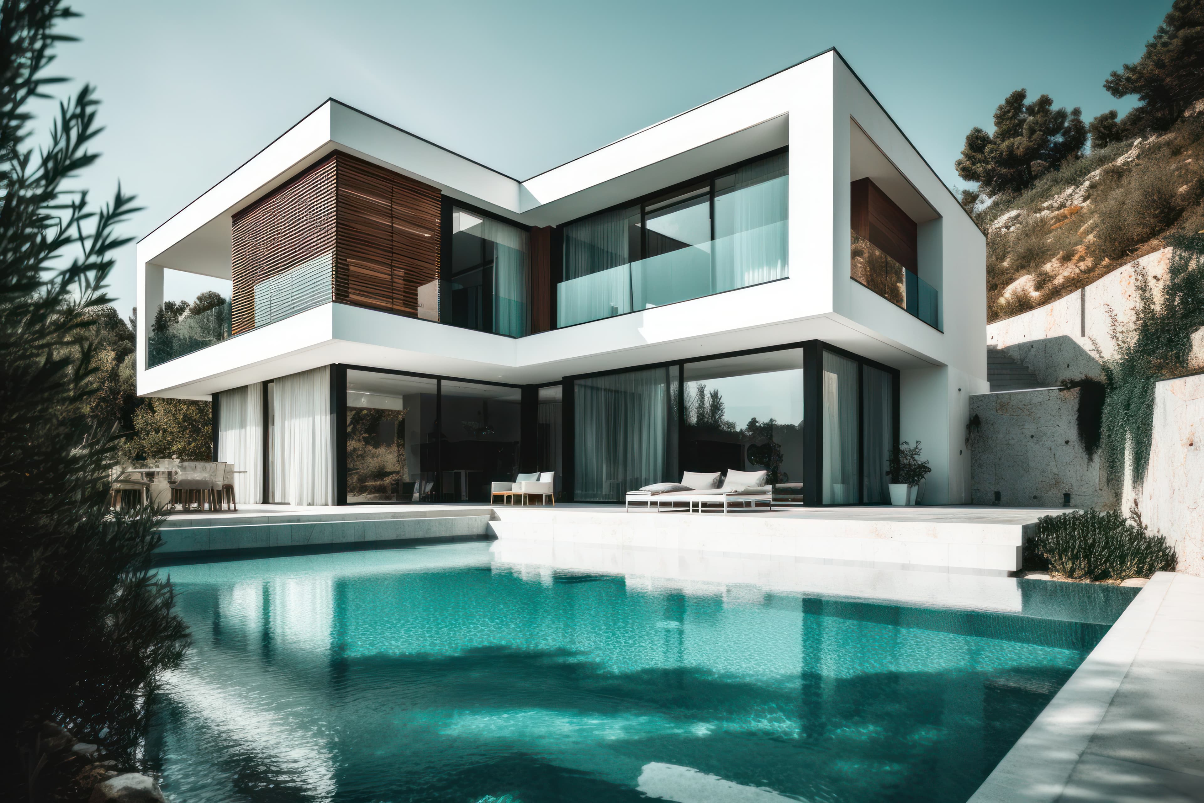
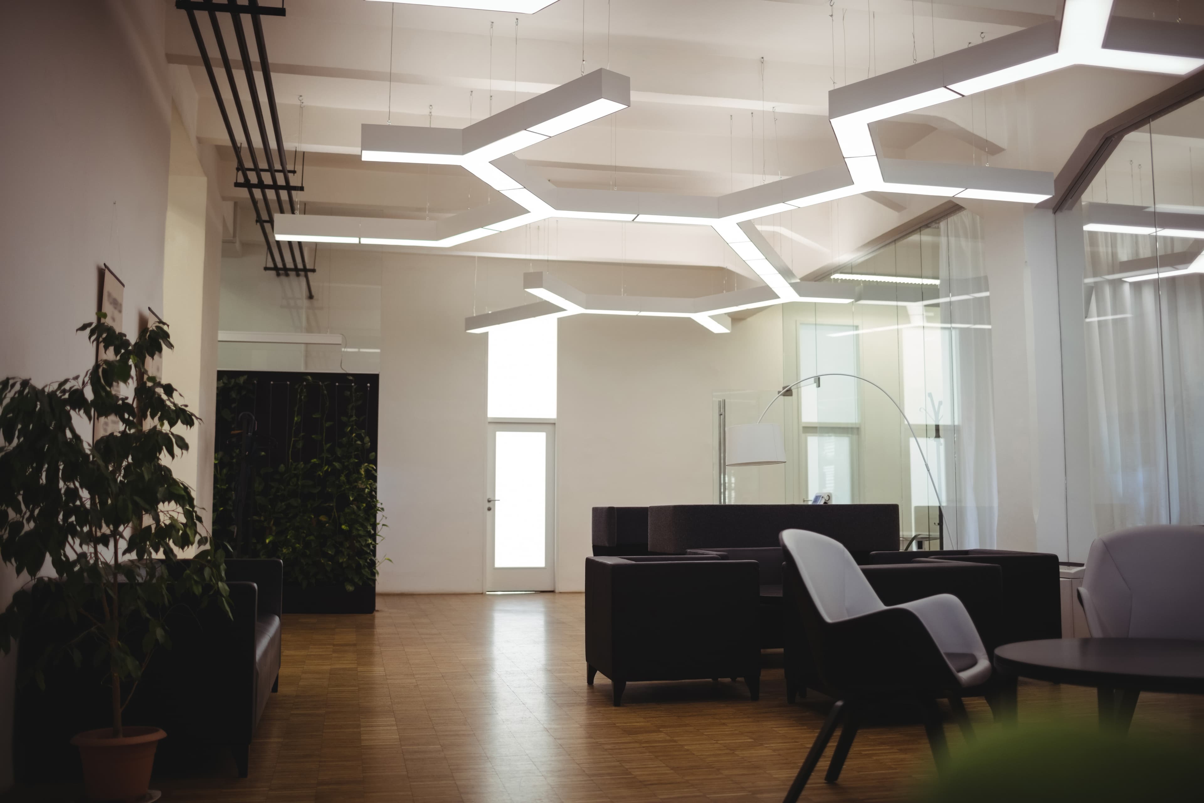
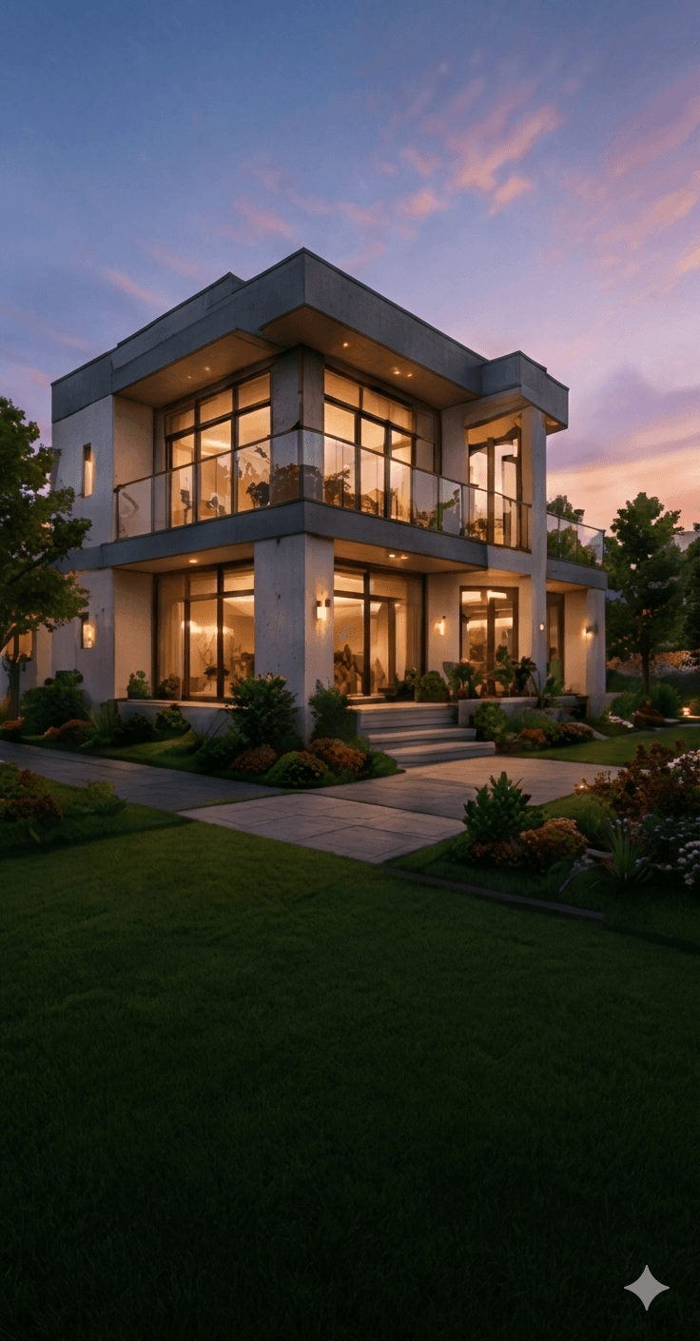
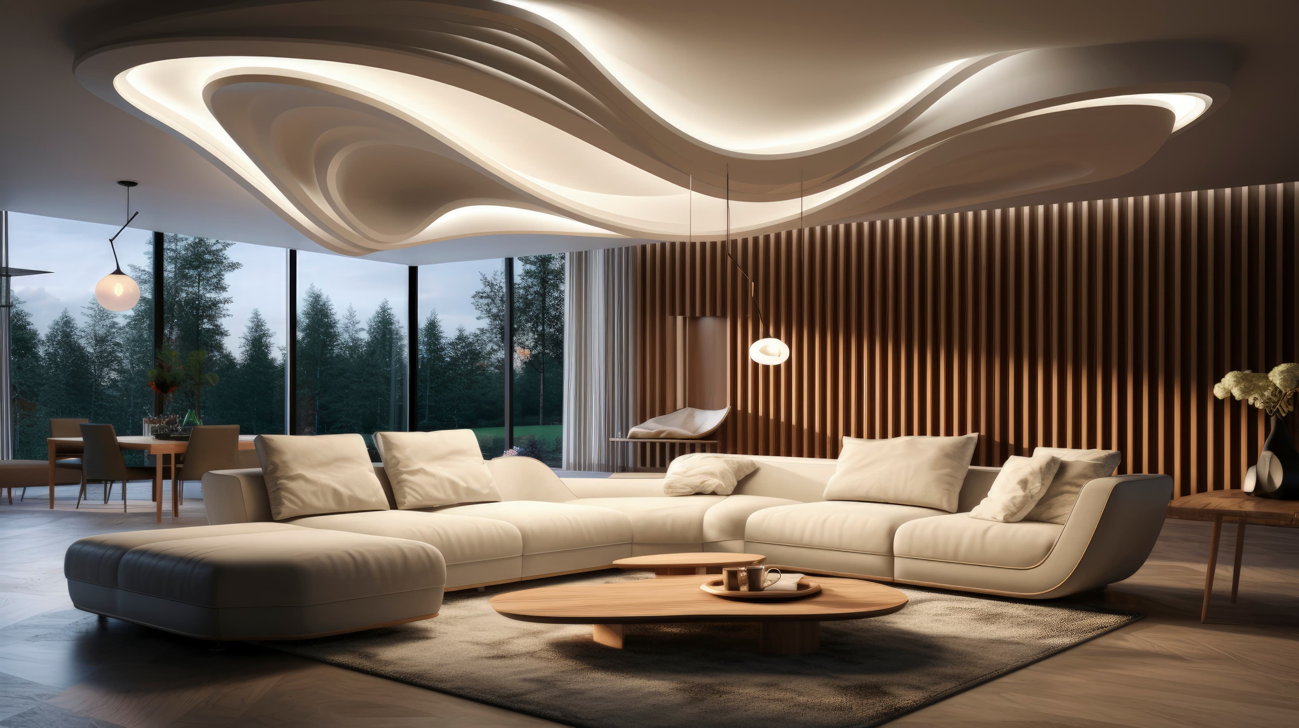
Serene Minimal Villa is a calm, elegant residence designed around openness, natural materials, and abundant daylight. The home blends modern architecture with restrained interiors to create a warm and timeless living environment.
Key highlights
- 01Large openings were introduced throughout the home to improve natural lighting and ventilation.
- 02Locally sourced stone and timber were used across the project.
- 03The kitchen and living areas were redesigned into a more open layout.
- 04A double-height courtyard connects the ground and first floors.
View all highlightsShow fewer
- 05Concealed storage keeps every room clutter-free.
- 06Solar-ready roof and rainwater harvesting were built in from day one.